

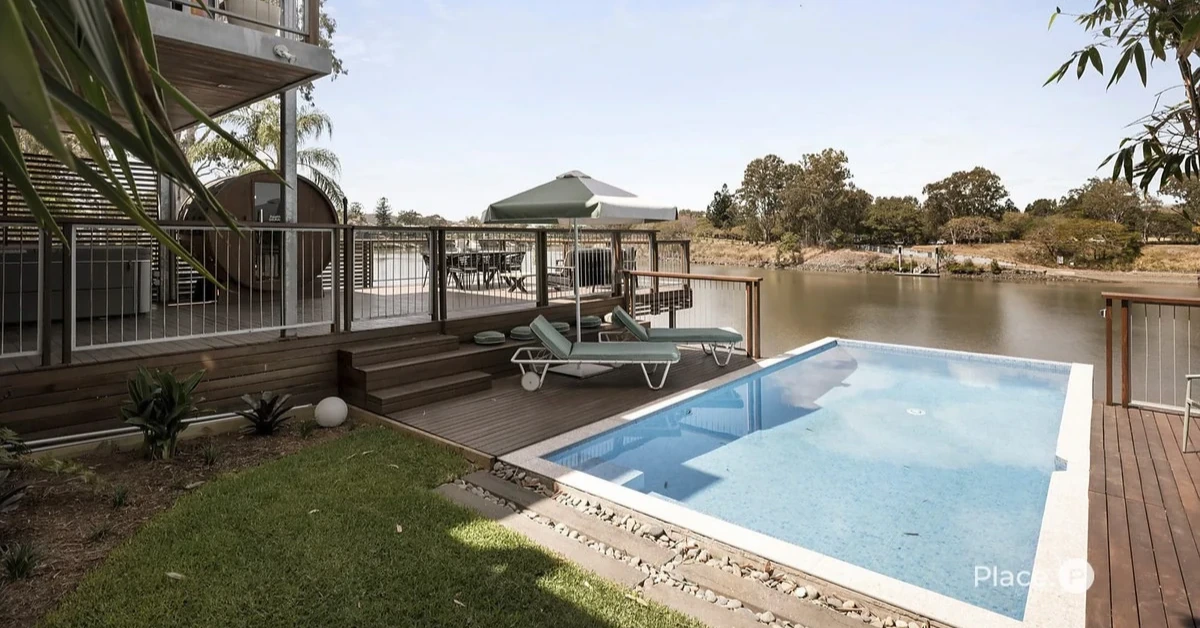
A Yeronga riverfront home shaped by two decades of family life is on the market, with its custom-built fittings and adaptable floor plan offering a different perspective on a property designed around the people who live in it.
Read: The Award-Winning Yeronga Home Is Finally For Sale
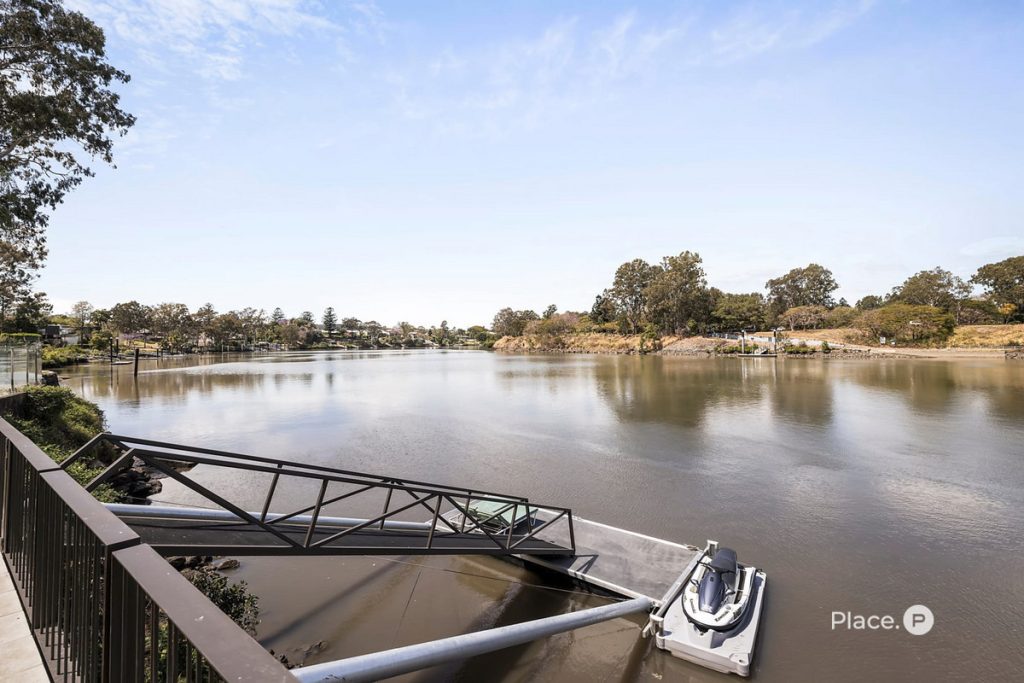
Brooke and Spencer Lambert, owners of Brisbane business Lamberts Design and Construction, are selling their five-bedroom residence after living there for 20 years. The property occupies a 690-square-metre block fronting the Brisbane River, with views towards Indooroopilly Golf Course.

The couple’s construction background is reflected in several details throughout the house, including a stainless-steel bathtub made specifically for the home. The unusual fitting came about after they could not find a commercially available design that met their requirements.
A Home Adapted Over Time
Rather than redesigning the entire house, the Lamberts retained its original layout while updating the kitchens and bathrooms over the years. Their approach allowed the property to evolve without a complete reworking of its existing spaces.
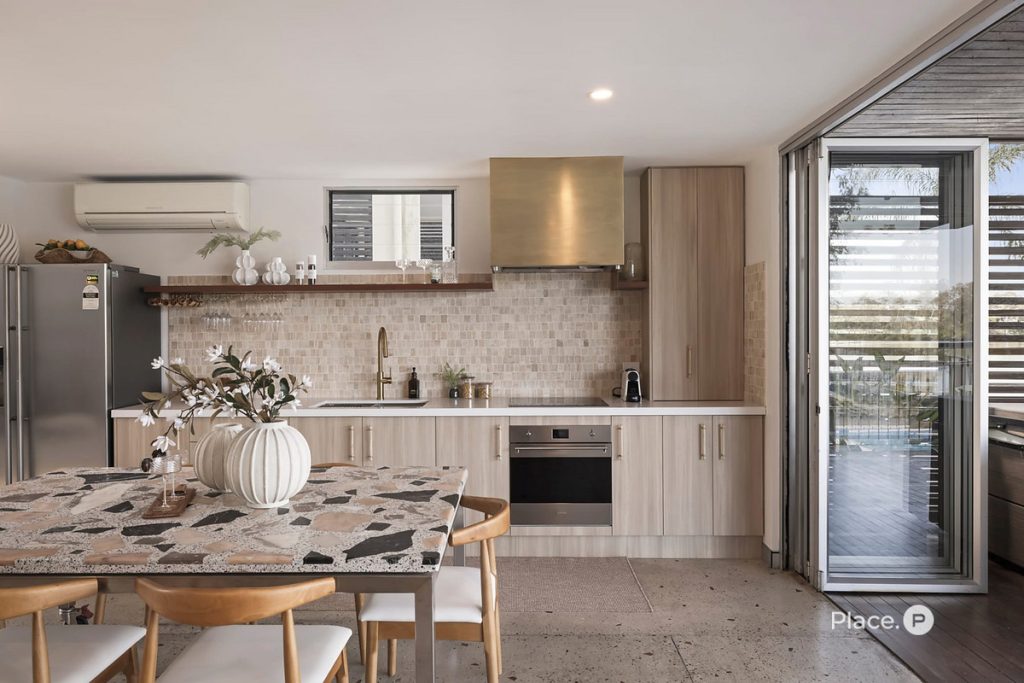
One significant addition was a second kitchen downstairs as their three children grew older. The extra facilities gave adult family members greater independence while keeping them within the same household. The separate living area has also accommodated visiting relatives.
The arrangement is a practical feature of a property with several living zones. It allows household members to spend time together while providing room for different routines and levels of privacy.

Living Across Two Levels
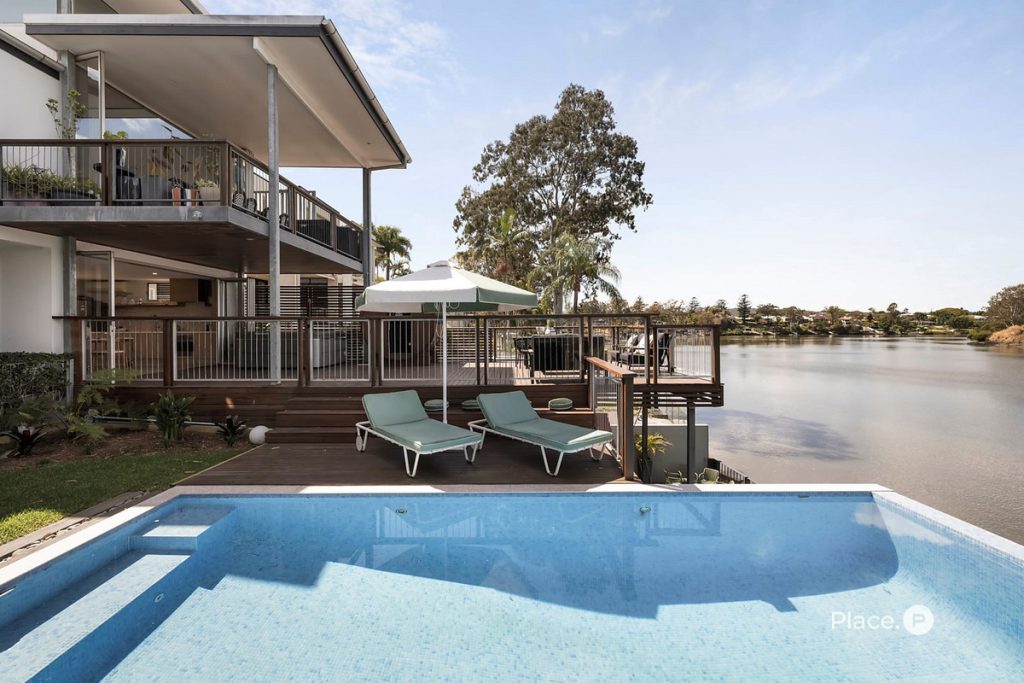
The lower level is arranged around an open-plan living area, bar and casual lounge. Bi-fold doors connect this space to an outdoor deck overlooking the saltwater swimming pool and river.
Upstairs, the kitchen, dining and living areas form another central gathering space. The kitchen features a stone island and stainless-steel finishes, with access to a covered outdoor entertaining area fitted with a separate kitchen and barbecue.
A suspended gallery walkway leads to the loft-style main bedroom, which includes a walk-in wardrobe, ensuite and private balcony. Four further bedrooms, a study or library, a family bathroom and a powder room complete the accommodation.
The property also has an infrared sauna, spa, air-conditioning, storage, water tanks and parking for two vehicles, according to the available listing information.
River Access
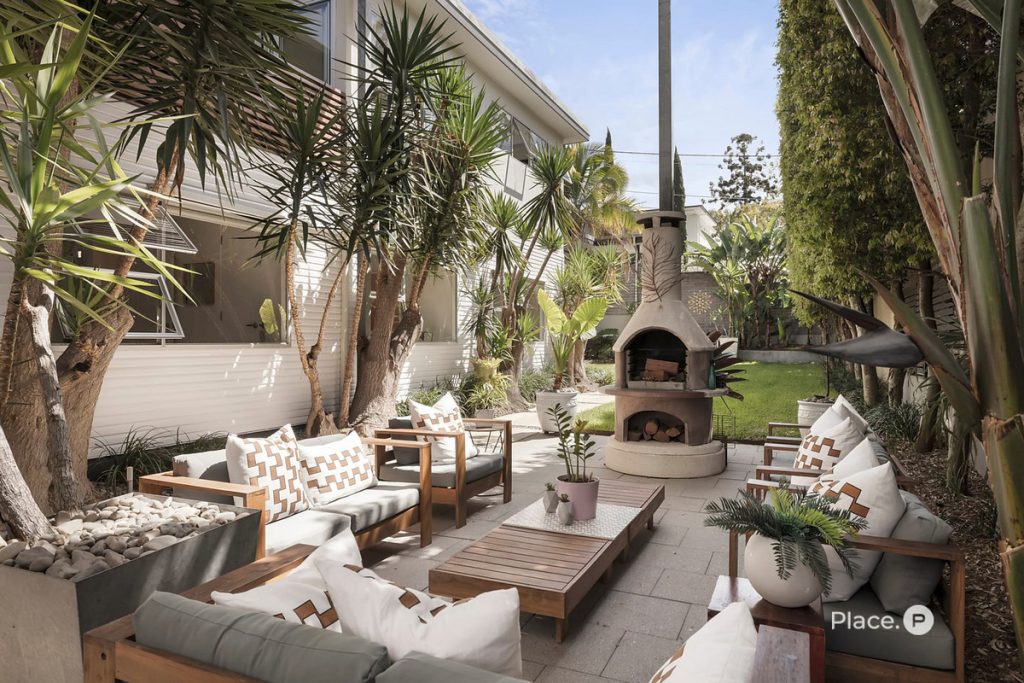
The waterfront setting is a defining feature, with a deepwater pontoon and separate Jet Ski landing providing direct access to the Brisbane River. Gardens, a pool and outdoor entertaining areas extend the home’s living spaces beyond its interiors.
Place Ascot agents Josh Shanley and Jakob Morrison are marketing the property. The online listing did not display an asking price.
Read: Rare Yeronga Riverfront Estate Has Been Listed After 25 Years
After two decades in the home, the Lamberts are moving on from a property that has changed alongside their family. Its defining features are not limited to the river views: the additional downstairs kitchen, bespoke bathroom fitting and separate living zones show how the house has been adapted to meet changing needs.
Published 30-October-2026