


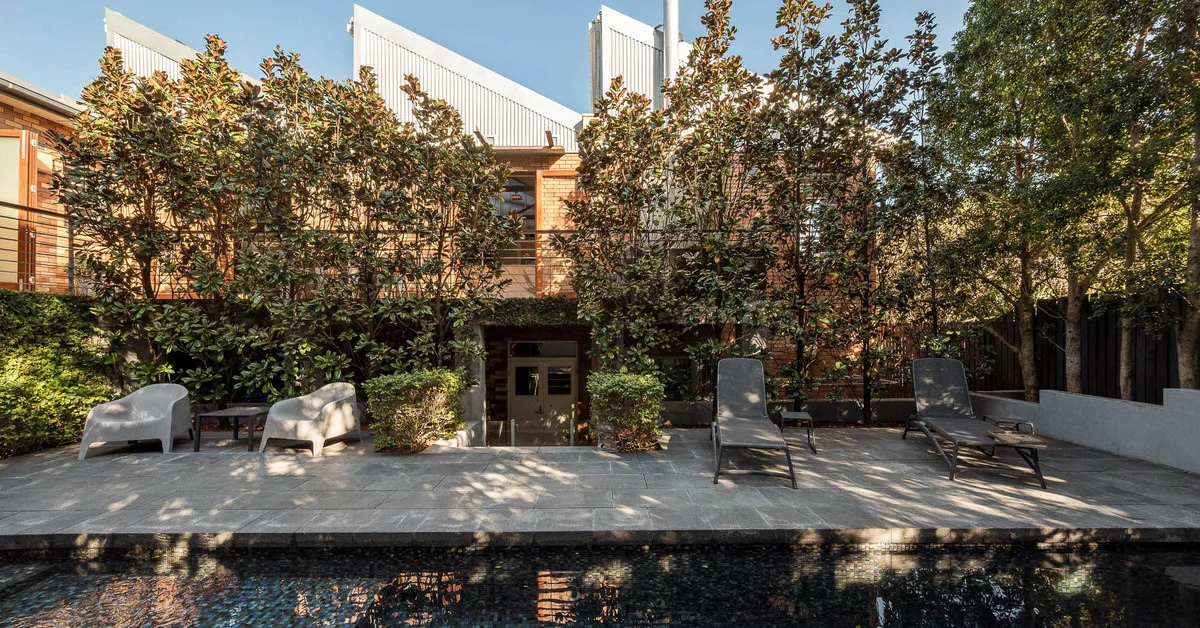
A former hospital outbuilding in Annerley has been transformed into a large family home, with much of its industrial architecture retained as part of the residential design.
Read: The Award-Winning Yeronga Home Is Finally For Sale
The property at 24 Brisbane St is described in the listing as a former hospital outbuilding. Earlier reporting said the building was understood to have been used as a laundry and storage facility connected with a nearby hospital.

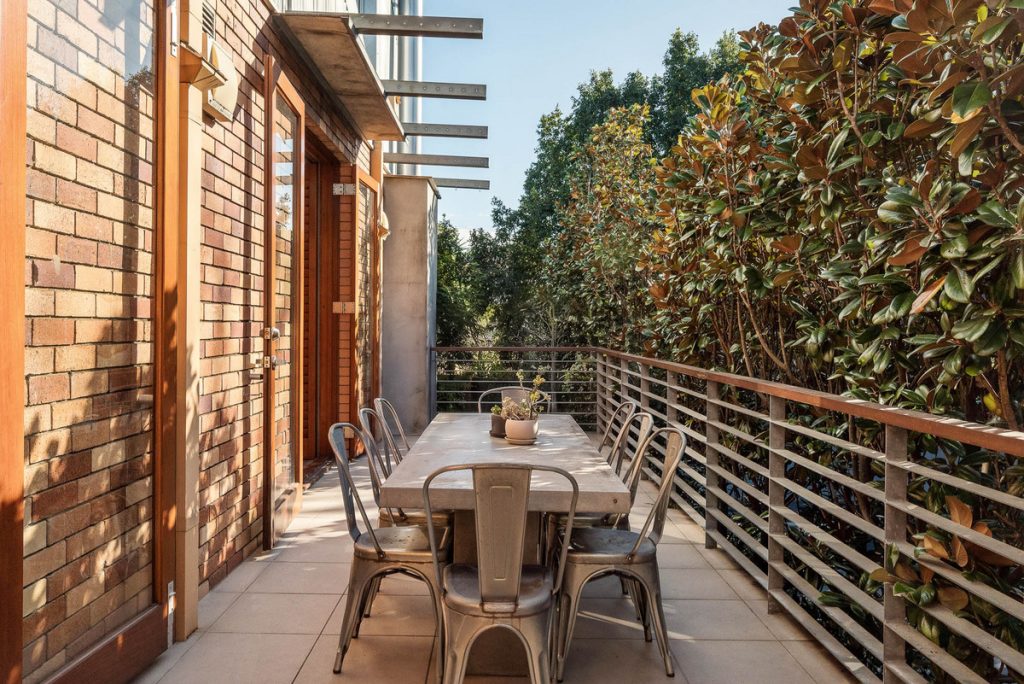
Architect Ric DeLuca later converted the structure into a residence, retaining features including the distinctive sawtooth roofline, exposed timber trusses, and exposed brickwork. The building’s original structure remains visible throughout the home.
An Industrial Building Reworked For Family Living
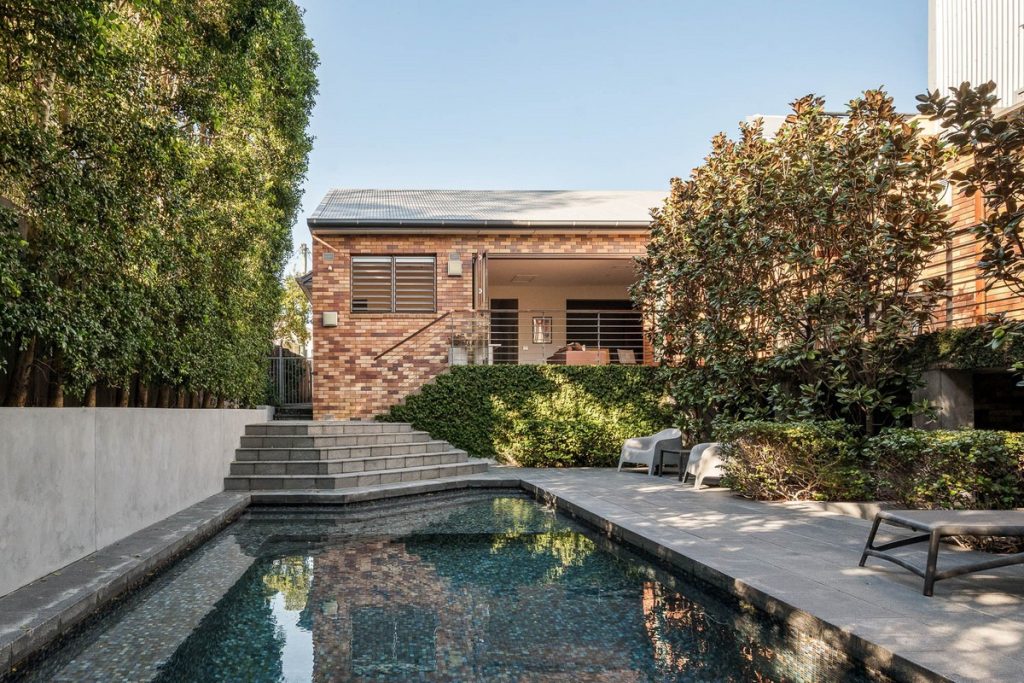
Set on an elevated 1,008sqm allotment, the property includes extensive indoor and outdoor living areas. Recycled hardwood flooring sits beneath the original timber structure, while the sawtooth roof allows natural light into the home.
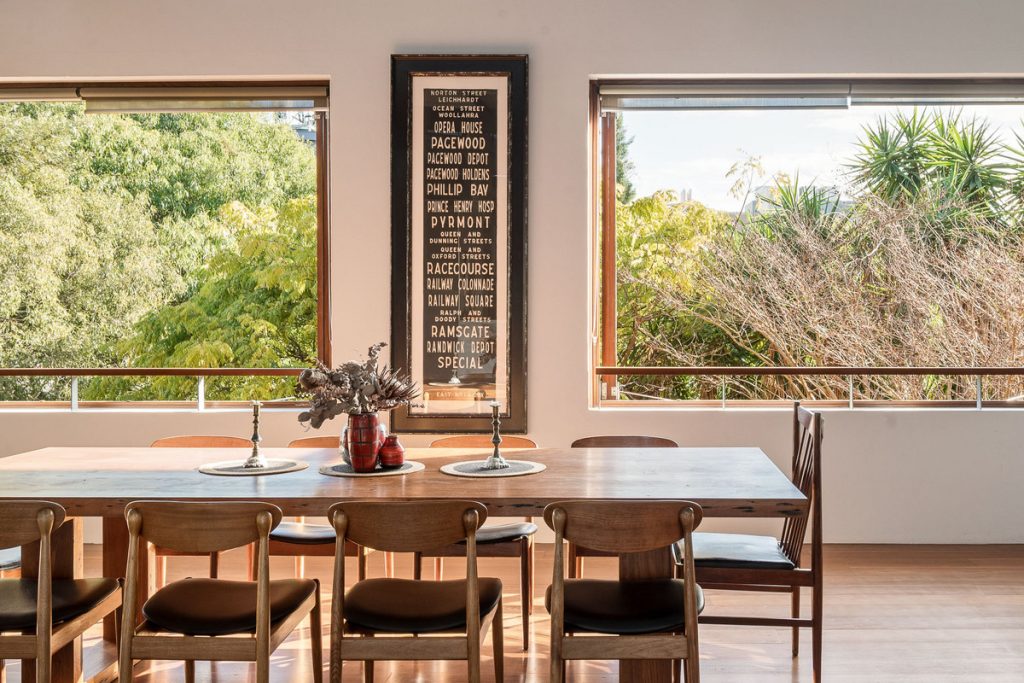
The main residence contains three bedrooms and multiple living and dining areas. A wood-burning fireplace sits among the exposed brick and timber, while wide timber doors open onto terraces and a 9m by 3m swimming pool.
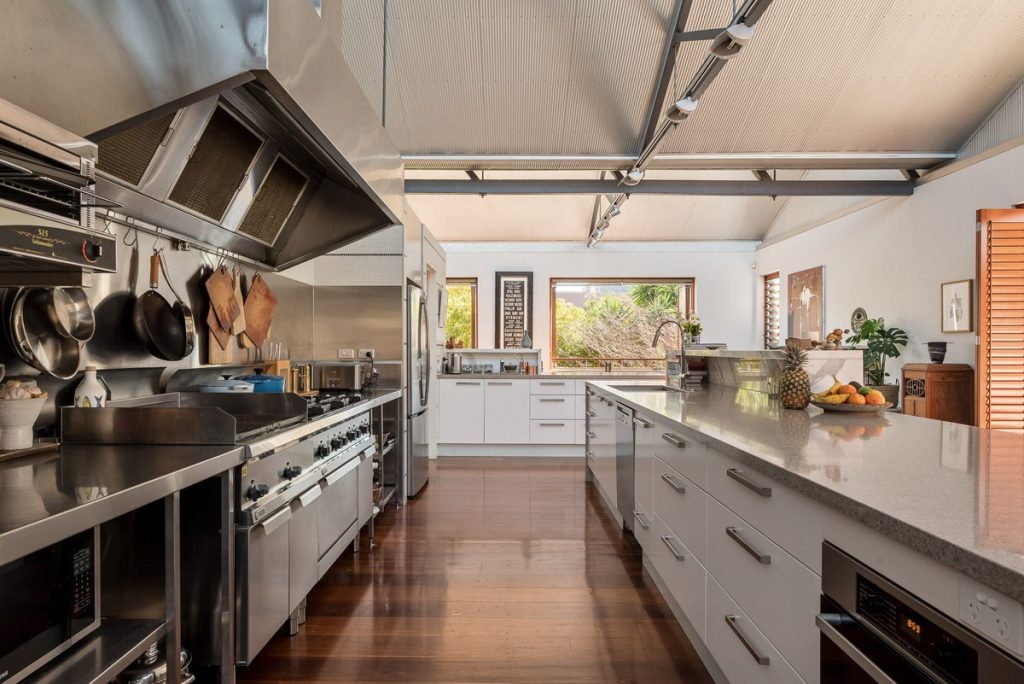
The kitchen combines Calacatta marble and stone with extensive cabinetry, Miele appliances and a Zanussi commercial oven and cooktop. A walk-in butler’s pantry and large cold room are also included.

The property has a separate two-bedroom living area, creating a dual-living configuration. It has its own entrance, kitchen, living and dining areas, bathroom and laundry, along with access to the pool. The separate accommodation has previously been used by family members, according to earlier reporting. The layout provides separation between the main residence and the secondary wing.
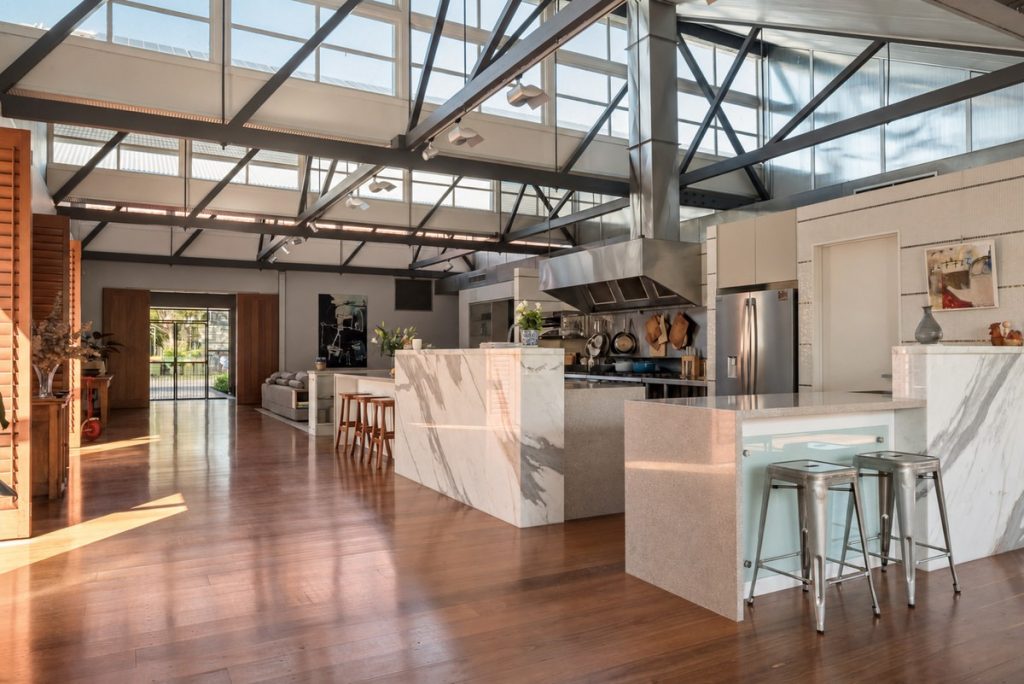
Other elements of the building’s earlier layout have also been incorporated into the conversion. An original loading dock has been repurposed as an entrance foyer, while the high ceilings and exposed structural elements remain visible throughout the residence.
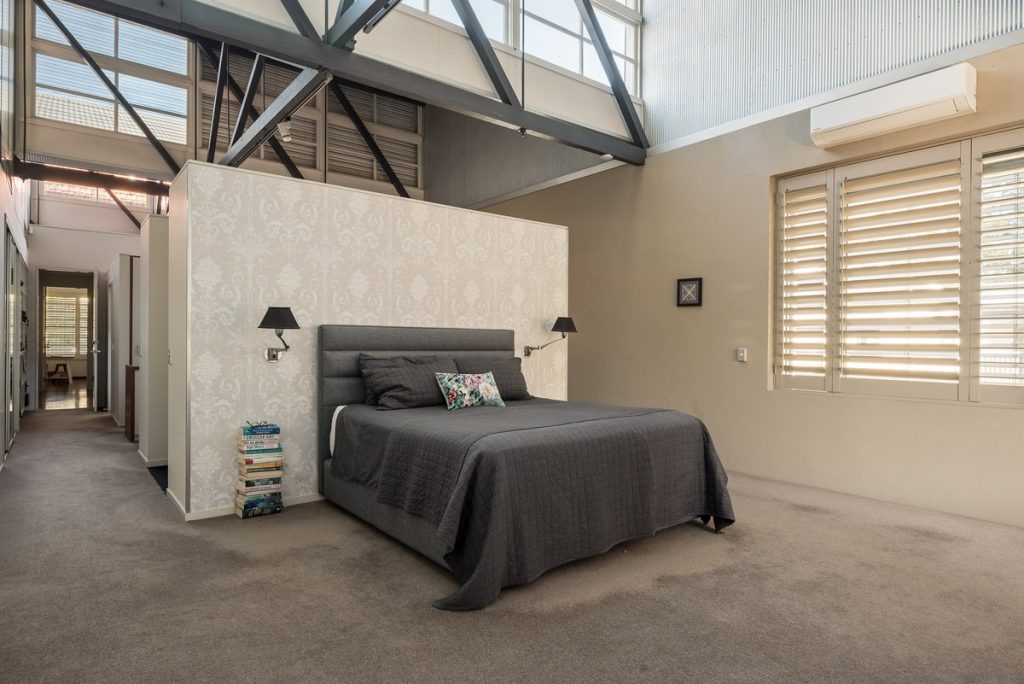
The property has five bedrooms in total, comprising the three-bedroom main residence and two-bedroom secondary wing. It also has four bathrooms and secure parking for up to seven vehicles, according to the current listing. The property is now being marketed as its current owners look to downsize.
Read: Yeerongpilly Family Home Goes for $2.55-M, Smashing Suburb Record
At 24 Brisbane St, the conversion retains visible links to the building’s earlier use while providing a residential layout across the main home and separate living wing. The property is currently listed for top offers, with submissions closing at 5pm on Thursday, October 15.
Published 18-September-2026